0131 210 0066Request a call

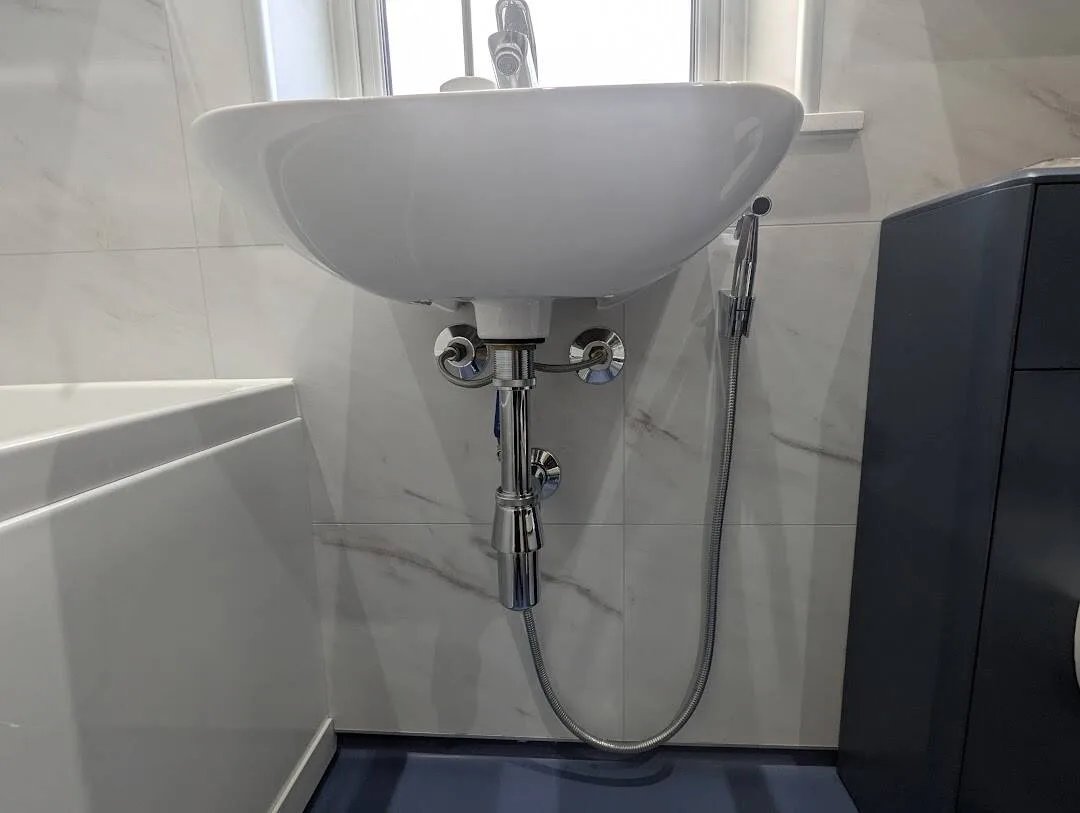
Completed bathroom renovation in Edinburgh showing modern tiling and fitted sanitaryware

Bathroom Renovation Edinburgh

A coordinated strip-out and rebuild, with the plumbing, electrics, ventilation and finishes set out in one written scope.

Tell us about your project

★ 4.9/5 · 130+ combined reviews across Google and Edinburgh Trusted Trader · Written quote before work starts · No obligation

Cost, timing and fit at a glance

Our usual range for a fully managed bathroom renovation in Edinburgh is £9,600–£36,000 including VAT (£8,000–£30,000 plus VAT).

  • Straightforward ensuite or like-for-like refit: usually about three weeks
  • Most full bathroom renovations: three to five weeks
  • Complex plumbing, structural work or specialist finishes: allow longer

The service suits a complete room rather than isolated repairs: strip-out, plumbing, electrics, ventilation, waterproofing, tiling, sanitaryware, joinery and decoration. The quotation records which parts are included.

Layout changes, the condition of concealed services, tile coverage, sanitaryware and specialist finishes usually move the price. Structural work, a relocated WC or a material change to drainage may need a building warrant.

Edinburgh is our regular service area. Ask about a project outside the city before arranging a visit.

What the renovation includes

We build the agreed room design as one coordinated system: water supply, waste, electrics, ventilation, waterproofing, surfaces, storage and final fittings. Where design input is needed, clients appoint their own bathroom or interior designer; we review the agreed layout and specification for buildability before first fix.

Three Edinburgh settings we assess differently:

Tenement bathrooms

Shared soil stacks, internal rooms, older pipework and lath-and-plaster walls can limit where fittings and ventilation routes go. We check these constraints against the agreed layout before first fix and refer any required design change to you and your appointed designer.

Period villas

Larger rooms may offer more layout choice, but old floorboards, altered joists and ageing waste pipes still need checking before the specification is settled.

Modern and managed flats

Concealed cisterns, compact service voids, factor rules and delivery restrictions affect the plan. Access and building requirements are confirmed before work starts.

What happens around the build

A bathroom may be unusable for part of the job. Before fixing the programme, the occupation discussion covers whether it is the only bathroom and whether essential services and safe access can be maintained.

The project contract identifies the variation approval, handover checks, snagging route and records for that scope.

Ask about scope and timing

Wet rooms and walk-in showers in Edinburgh homes

A wet room makes the floor and drainage part of the shower system. A walk-in shower can instead use a low-profile or raised tray with an open screen. The right answer depends on the floor structure, waste fall, room size, waterproofing detail, ventilation and what sits below.

Three details decide whether a level-access arrangement is sensible:

Floor and drainage falls

The shower area needs a controlled fall to the waste without weakening the floor or creating an awkward step at the doorway. In a timber-floored flat, joists and the ceiling below can limit where the outlet and pipe can run.

Waterproofing and junctions

The waterproofing system must continue through the floor, wall junctions, drain and penetrations as one specified build-up. Tiles and grout are finishes, not the primary waterproof layer.

Ventilation and neighbouring rooms

An open shower can spread more water vapour and splash than an enclosure. Extract ventilation, screen position, door clearance and the risk to adjoining rooms or a flat below are assessed before the layout is fixed.

Bathroom renovation cost in Edinburgh

These are indicative 2026 homeowner totals including VAT at the current 20% standard rate; the underlying plus-VAT bands are retained in brackets. The written quotation uses the measured room and chosen specification.

Typical scopeHomeowner total, including VAT (underlying band plus VAT)
Like-for-like refit with mid-range sanitaryware and ceramic tiling£9,600–£14,400 including VAT (£8,000–£12,000 plus VAT)
Full strip-out, some layout change, walk-in shower or broader tile coverage£14,400–£24,000 including VAT (£12,000–£20,000 plus VAT)
Underfloor heating, bespoke vanity, specialist surfaces or higher specification£24,000–£36,000 including VAT (£20,000–£30,000 plus VAT)

Projects with extensive structural work, microcement, smart controls or unusual access can pass £36,000 including VAT (£30,000 plus VAT). Keeping service positions and settling the specification before ordering usually controls cost more effectively than reducing concealed-work quality.

Bathroom renovation reviews

A small selection from the existing, published bathroom renovation feedback.

We had our bathroom torn out and rebuilt from scratch. Some co-ordination was required with other tradesmen to fix some rot; sweet homes were flexible to accommodate this. Brunon and his team worked with us from the start to advise, assist with furnishing selection, and giving a realistic timeline. Throughout the work they were hard-working, friendly, tidy and professional. We are delighted with the end result; high quality finish and attention to detail. We would definitely recommend their services.

Verified Edinburgh Trusted Trader review

Leak investigation and refitting two bathrooms, redecoration on living room. Excellent work with amazing attention to detail. The crew were all a delight and cleaned up after themselves every evening, they were friendly and happy in their work and that showed in the end result. Would gladly recommend this company.

Verified Edinburgh Trusted Trader review

Recent bathroom work in Edinburgh

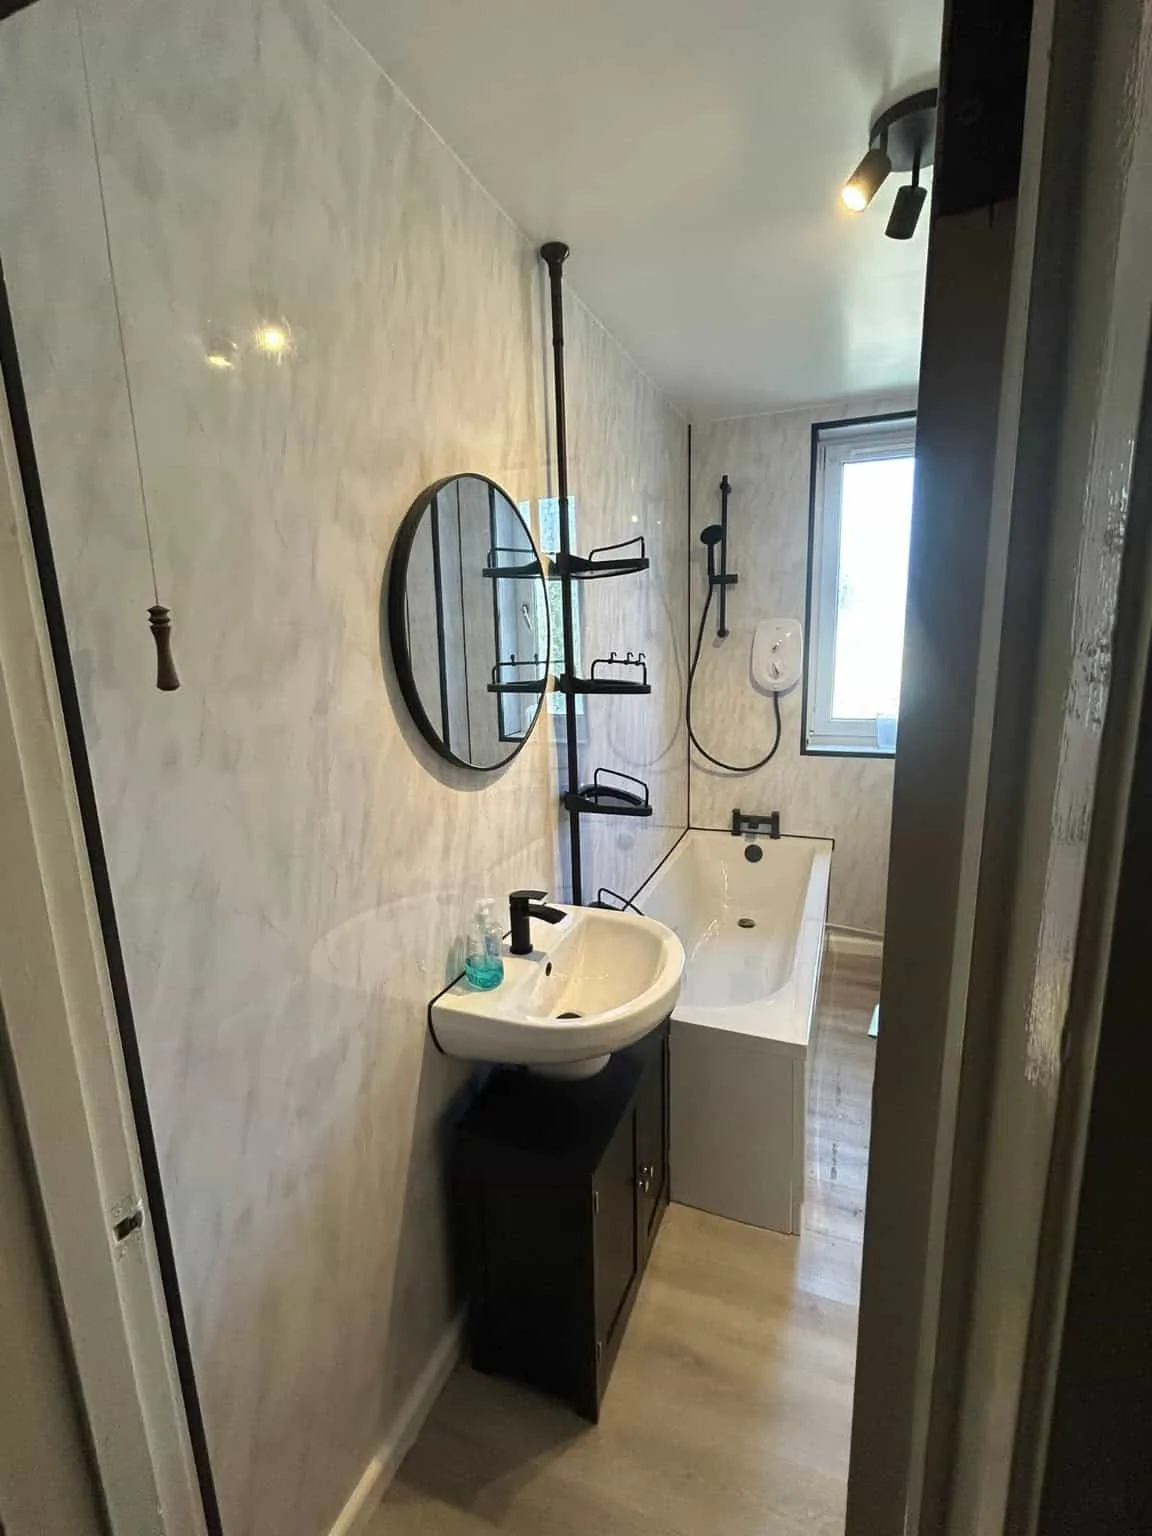
Existing project photographs from the bathroom portfolio.

Bathroom renovation questions

What is the difference between a wet room and a walk-in shower?

A wet room uses a waterproofed floor with falls to an integrated drain. A walk-in shower can use a tray and open screen. Both can reduce visual barriers, but the floor build-up and drainage requirements are different.

Can an Edinburgh flat have a wet room?

Sometimes. The joists, floor depth, waste route, ceiling below, waterproofing and approvals need checking first. Where a true level floor is not sensible, a low-profile shower tray may provide a more controlled solution.

When is a wet room unsuitable?

It may be unsuitable where the structure cannot accept the required falls, drainage cannot be routed reliably, the room is too small to control splash, or the disruption and risk are disproportionate to the benefit. The surveyed room determines the recommendation.

How long does a bathroom renovation take?

Most take three to five weeks. A straightforward ensuite can be nearer three weeks; complex plumbing, structural work or specialist finishes can extend the programme. The expected sequence is set out before work starts.

Can we stay at home while the bathroom is being renovated?

Often yes, but the practical answer depends on whether it is the only bathroom and how long each fitting will be unavailable. We discuss temporary arrangements and the disruptive stages before agreeing the programme.

Do I need a building warrant for a bathroom renovation?

The answer depends on the proposed work and any applicable exceptions. The homeowner’s appointed architect or warrant professional checks the route and the verifier decides the application. Sweet Homes flags a possible interface and prices the approved construction information.

What happens if you find something unexpected?

The project contract identifies how concealed findings, design referrals, variation approval and any effect on price or programme are handled for that scope.

How is a site visit arranged?

We first confirm that a visit is worthwhile and whether any fee applies. The visit covers measurements, visible services, access and the proposed brief; the written quotation carries no obligation.

What happens at handover?

The project contract identifies the handover checks, snagging route, records, workmanship terms and aftercare for that scope.

Tell us about your bathroom project

Let us know the property and what you want done, including whether this is the only bathroom in the home. Our team replies by email and arranges a short call to work through the detail before any site visit.

Our team reviews every enquiry. We use your details to reply and handle the service you request. Privacy notice.

Project responsibility

Who manages the work

Brunon oversees project programmes across Edinburgh and is typically available by phone or email. The staff assigned to your job handle the day-to-day site work independently within the agreed scope, with the responsible contact confirmed before work starts.

Customer feedback

Independent reviews, clearly sourced

4.9/5 from 130+ combined reviews

Google and Edinburgh Trusted Trader

Read all customer reviews