
Floor and damp conditions
Garage slabs can sit lower than the house and may need a different floor, insulation or moisture-control build-up. The quotation follows the measured condition and approved construction information.
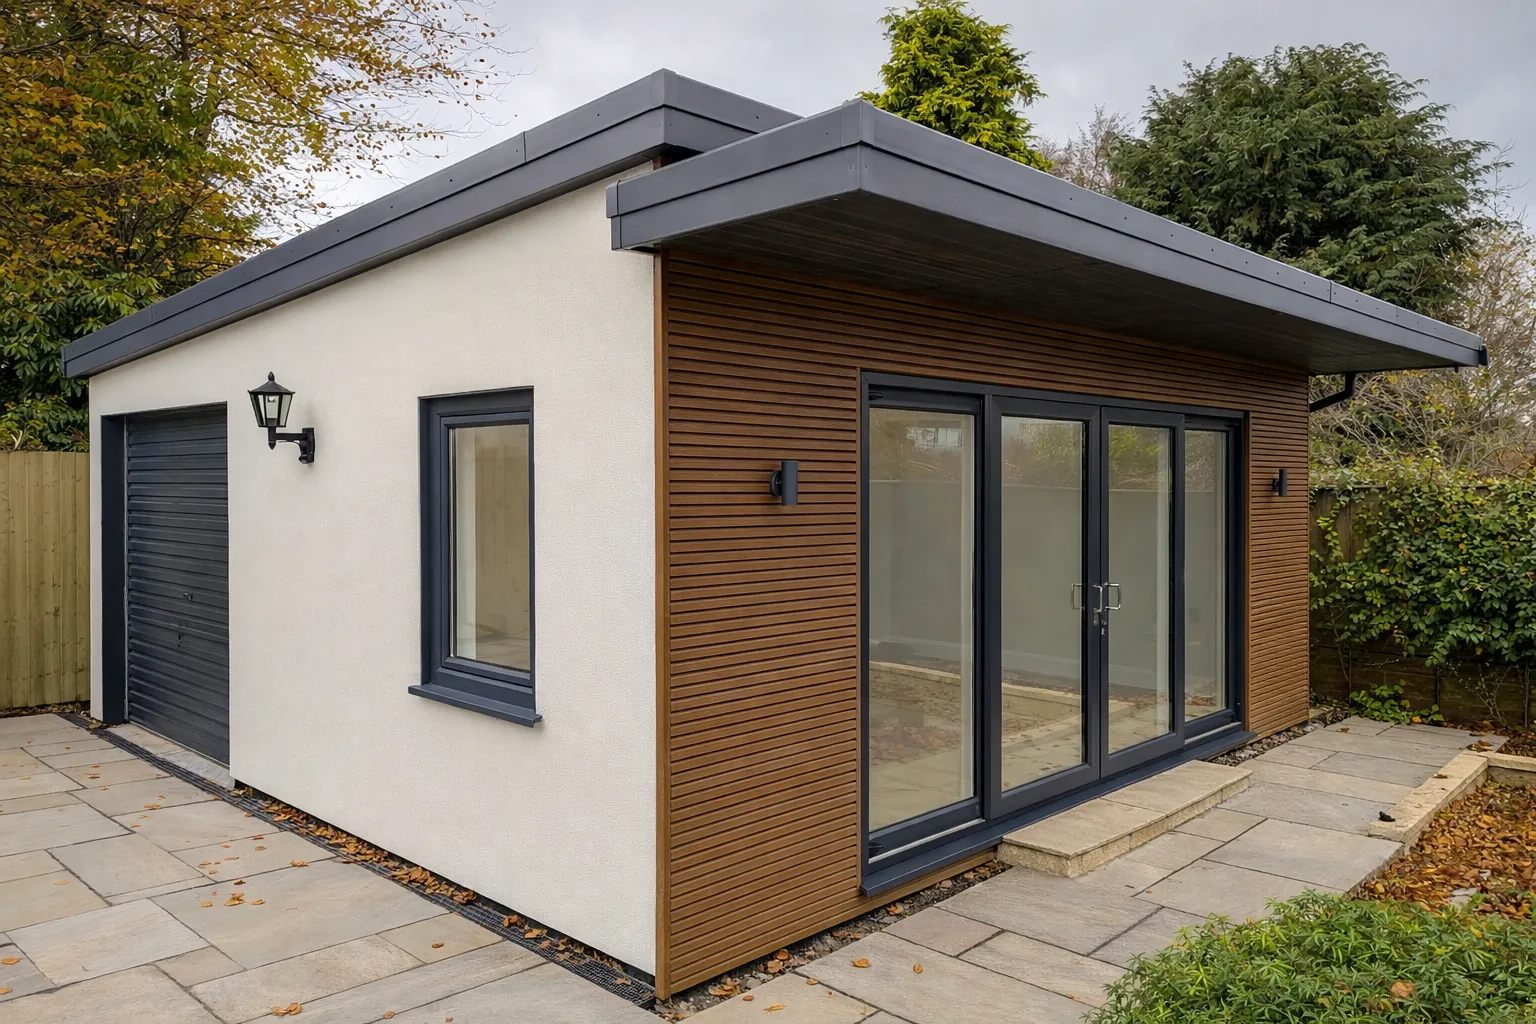
Sweet Homes carries out garage-conversion construction from the approved design, structural and building-warrant information. You appoint those professional and approval routes; we remain the contractor.
★ 4.9/5 · 130+ combined reviews across Google and Edinburgh Trusted Trader · Written quote before work starts · No obligation

The existing public bands run from £18,000 including VAT (£15,000 plus VAT) for a straightforward single-garage room to £156,000+ including VAT (£130,000+ plus VAT) for a larger structural scheme. They are indicative 2026 homeowner totals including VAT at the current 20% standard rate; the underlying plus-VAT bands are retained in brackets.
The construction scope may cover the floor build-up, moisture control, insulation, external openings, electrics, heating, plastering, joinery and decoration. Plumbing can be included where the approved proposal and drainage route allow it.
Floor levels, moisture, structure, garage-door replacement, drainage, room use and finish specification move the price. The client-appointed team establishes the building-warrant, planning and listed-building routes that apply before the relevant construction starts.
A successful conversion starts with the parts that disappear behind the finish: the floor, moisture control, thermal envelope, structure and service routes.
Three early checks shape the design:
The first conversation looks at floor level, visible moisture, structure, access, services and the connection to the house. The written quotation records the construction scope, assumptions, exclusions and any condition that cannot be confirmed without opening-up.
Once the necessary approved information is available, the construction can move through structure and moisture control, insulation and openings, first-fix services, boarding and plastering, then joinery, decoration and final fittings. If opening-up changes the known scope, the affected work pauses while the evidence and next construction options are recorded.
The project contract identifies the completion test, snagging route and contractor or trade records Sweet Homes must provide. Approval completion remains with the client-appointed route.
These are indicative 2026 homeowner totals including VAT at the current 20% standard rate; the underlying plus-VAT bands are retained in brackets. The measured condition, room use and selected specification determine the written quotation.
| Typical scope | Homeowner total, including VAT (underlying band plus VAT) |
|---|---|
| Single garage to habitable room with straightforward services and finishes | £18,000–£36,000 including VAT (£15,000–£30,000 plus VAT) |
| Conversion with plumbing, layout work, broader thermal upgrades or higher finishes | £36,000–£72,000 including VAT (£30,000–£60,000 plus VAT) |
| Double garage, structural enlargement, en-suite or extensive bespoke work | £72,000–£156,000+ including VAT (£60,000–£130,000+ plus VAT) |
Major double-garage or multi-room schemes with structural enlargement, an en-suite and a high specification can pass £156,000 including VAT (£130,000 plus VAT). The common cost drivers are floor build-up, damp treatment, structural openings, drainage, heating capacity and the finish required to make the new room read as part of the house.
A small selection from the existing, published project feedback.
Work to repair woodwork on gable end of garage. Helpful discussion at quote time, on time, good work plan, looks great, cleaned up well. Good to have someone make home repairs straightforward.
Verified Edinburgh Trusted Trader review
The current job was slabbing the front garden and putting up a shed. We met Brunon first when our heavy curtains dragged the rail down. He was first person to say he would help in the emergency. Then we had his staff decorate the lounge. Great job. Then his team converted our eleven year old decking to patio. This month the team completed wider access paving in our front garden. Again we are very happy with the finish: neat and tidy workers. Brunon and the team are always professional, hard working, helpful and friendly.
Verified Edinburgh Trusted Trader review
Existing photographs from the garage conversion portfolio.
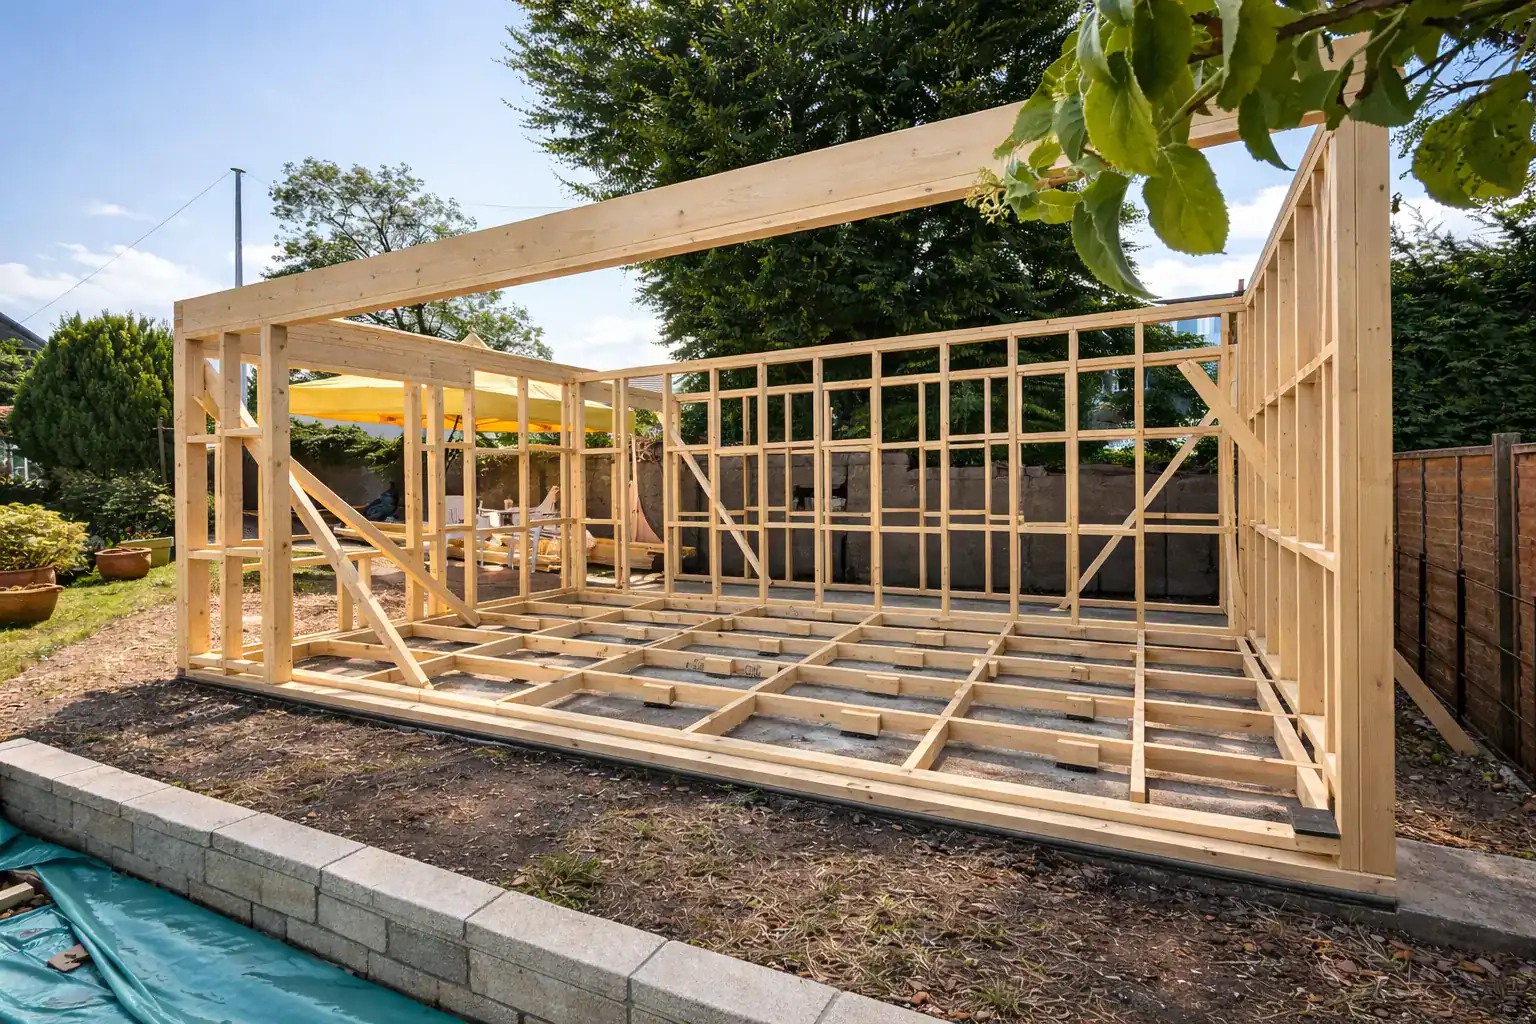
Completed garage conversion entrance, Edinburgh
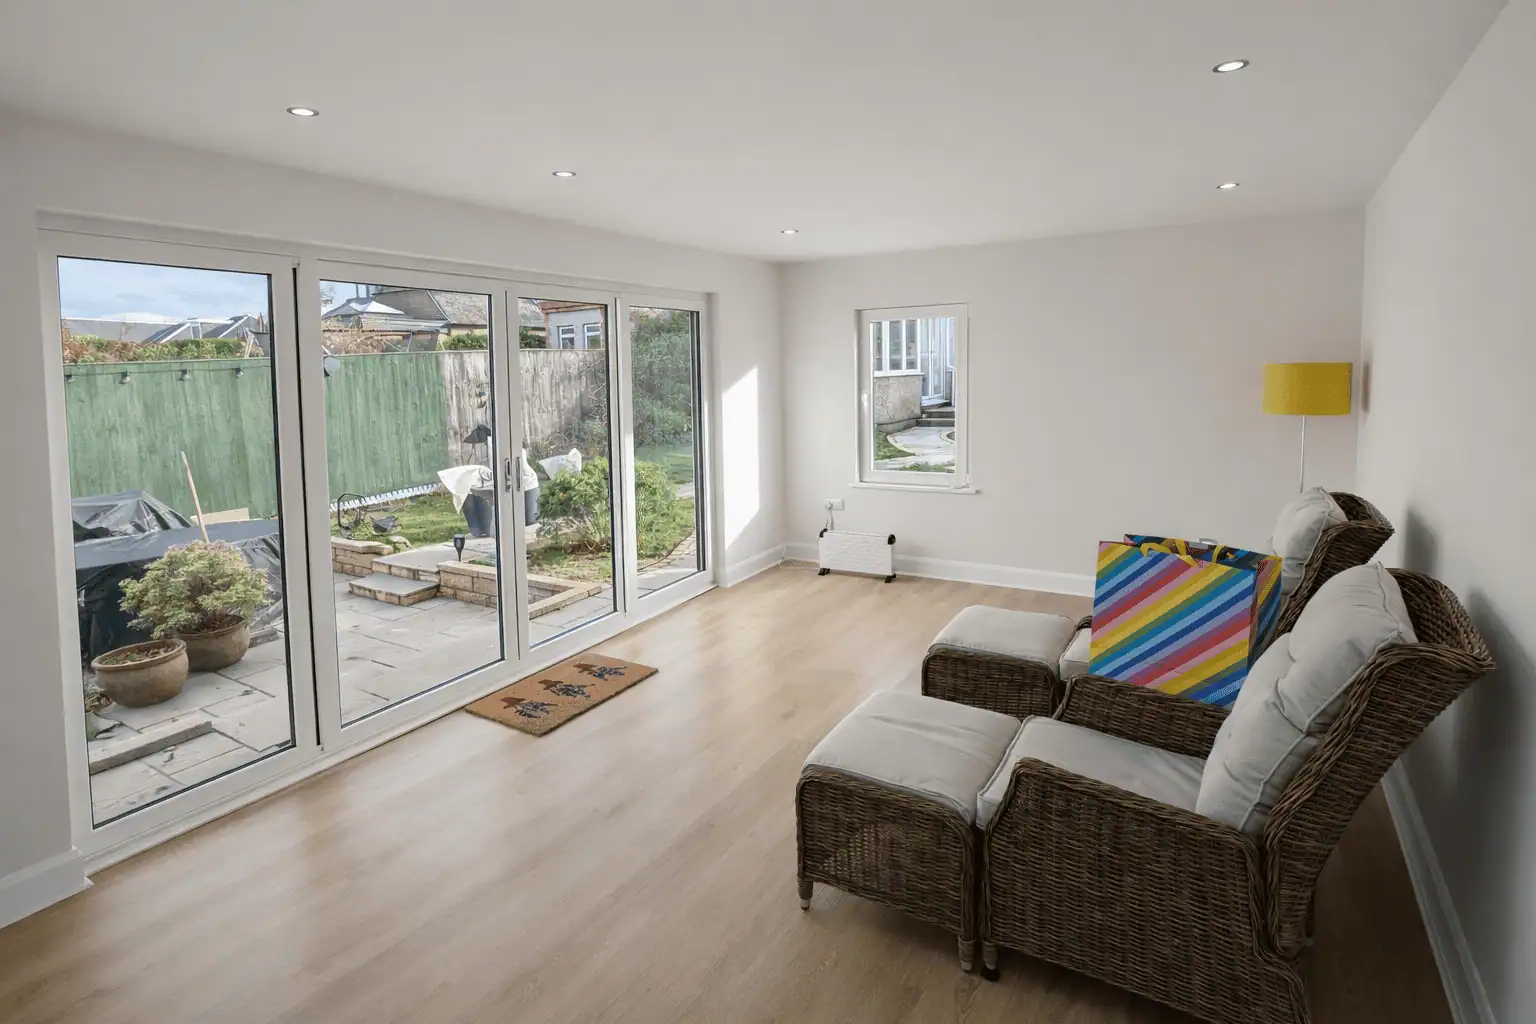
Converted interior, Edinburgh
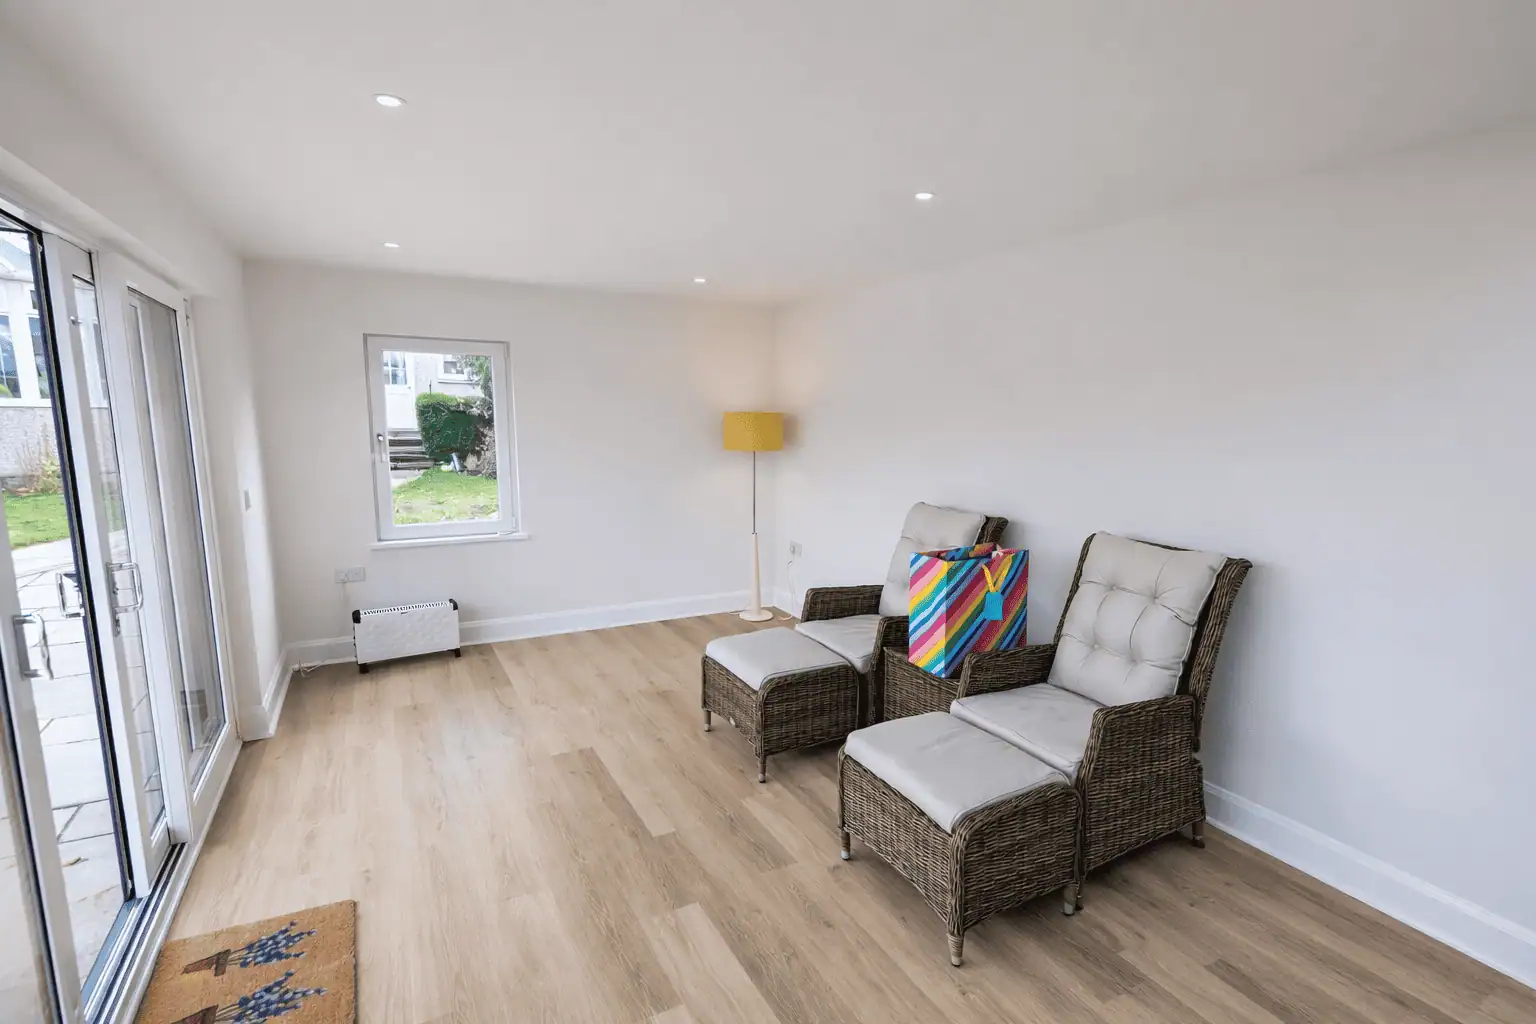
Finished living space, Edinburgh
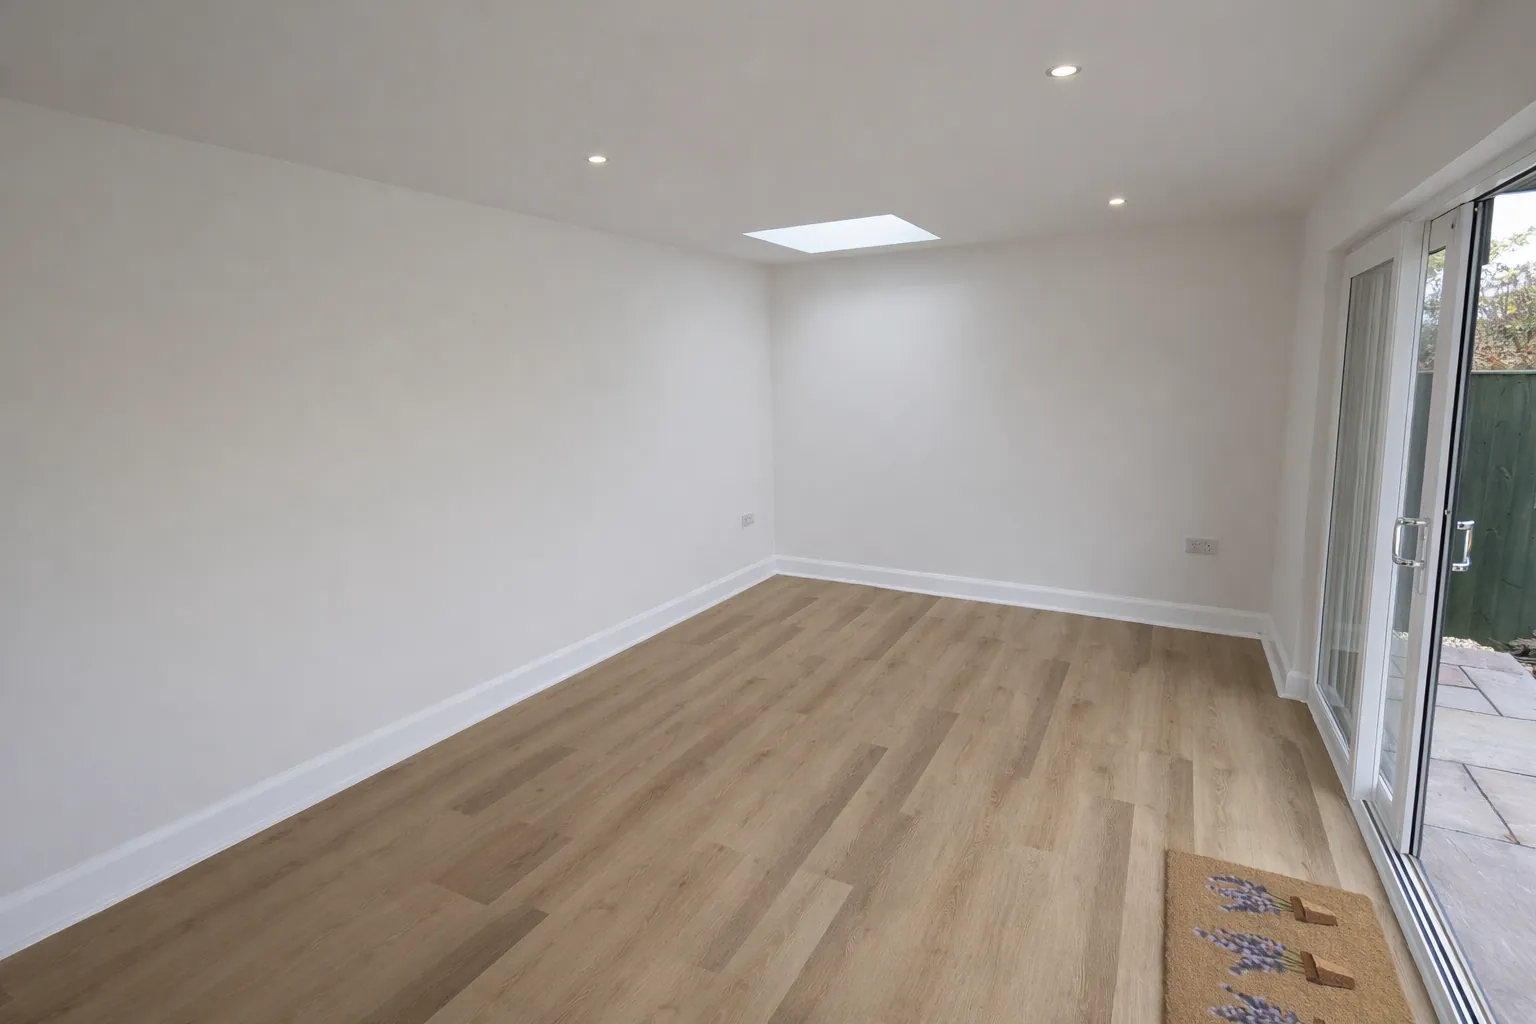
Interior with rooflight, Edinburgh
Do I need a building warrant for a garage conversion?
Yes when an attached garage is converted into a room. Scottish building standards define that change as a conversion requiring a warrant. The approved design must address the standards relevant to the project, and work should not start before the warrant is granted. See the Scottish Government conversion guidance.
Do I need planning permission as well?
That is a separate check. The answer depends on the external alterations, permitted-development limits, planning history, conservation-area or listed status, and conditions affecting the property. We identify the proposed change and confirm the application responsibility before construction.
How long does a garage conversion take?
A straightforward single garage is commonly four to six weeks on site. Plumbing, structural changes, a double garage or specialist finishes can extend the programme to six to ten weeks. Approval time sits before the relevant site work.
Will it feel like a proper room?
It should be designed as one. Comfort depends on the surveyed floor and walls, moisture control, insulation, airtightness, heating and ventilation—not just the plaster and flooring visible at handover.
Can the garage door remain?
Sometimes, but retaining vehicle access changes the thermal and airtightness strategy. Replacing the opening with an insulated wall and window is often the more practical route for an everyday room, subject to the property and approval checks.
What happens if the slab or walls are worse than expected?
The project contract identifies how a changed condition, any required professional referral, variation approval and any effect on price or programme are handled for that scope.
Send the address or postcode and what you want the space to become. Our team replies by email and arranges a short call to cover insulation, services and the permissions a change of use can need.
Our team reviews every enquiry. We use your details to reply and handle the service you request. Privacy notice.
Project responsibility
Brunon oversees project programmes across Edinburgh and is typically available by phone or email. The staff assigned to your job handle the day-to-day site work independently within the agreed scope, with the responsible contact confirmed before work starts.
Customer feedback
4.9/5 from 130+ combined reviews
Google and Edinburgh Trusted Trader