
Media walls in Edinburgh
A place for evenings together.
Give your evenings a room you love being in, whether the television is on or off. Sweet Homes supplies and fits media walls in Edinburgh.
Tell us about your media wall Explore the room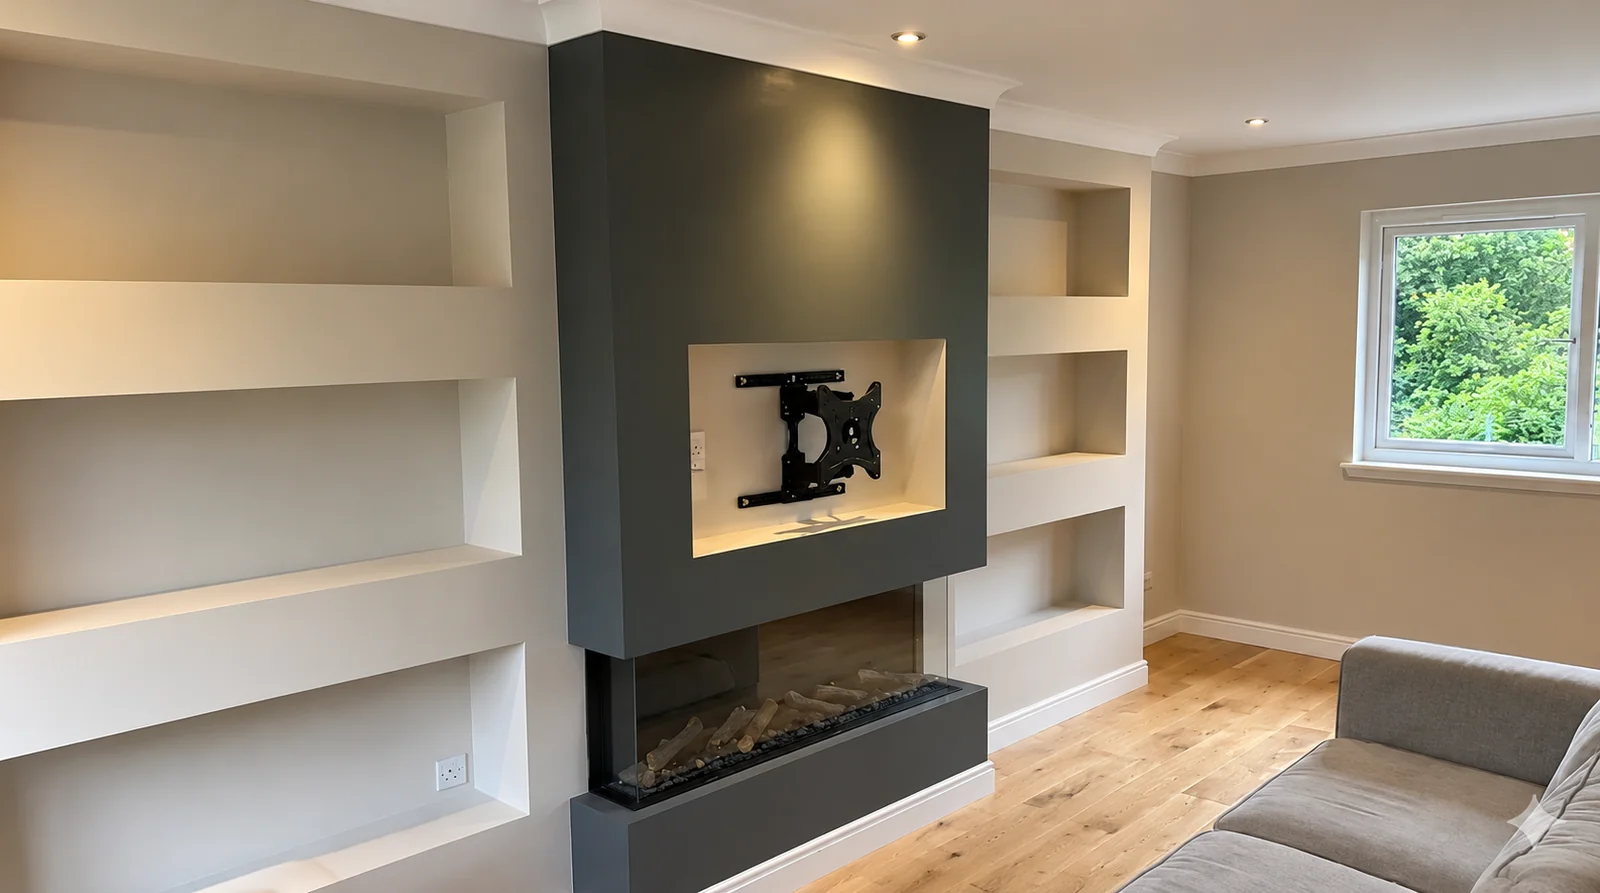
Tell us about your media wall
Sweet Homes buys and fits the agreed products and materials for every job. We do not fit items bought or supplied by customers. Please allow at least four weeks from your first enquiry before construction can start. We agree your dates and costs with you before work starts.
A few details to get started.
Brunon and his team were on time every day. The site was always left tidy overnight and Brunon was always happy to chat and explain what they were doing.
He turned up on time, was courteous and completed the work to a high standard on the day stated, at the price stated. Very happy customer, will hire him again.
After you enquire
We reply by email
A 20-minute call about your plans
A site visit if it helps, with any fee agreed first
Your written quotation
We use your details to reply and handle the service you request.Privacy policy.
Leave room for the rest of your evening
Your screen is only one part of the room. Think about where you sit, what you want close to hand and the equipment that needs to stay accessible behind the finished joinery.
In a room with a chimney breast or alcoves, their shape and the available depth need checking alongside door clearances. Include the existing details you want to retain, so the media wall is considered with your whole room.
Media walls · Edinburgh
Room for the screen, the speakers and the things you’d rather keep out of sight. We make and fit the agreed joinery around your equipment, with cable access and your chosen finish planned in.
The same questions about sockets and equipment appear in our guide to planning around cables.
What customers say
Brunon and his Sweet Homes team designed and built a media wall with a built-in electric fire for us, and we couldn’t be more satisfied with the results. From start to finish, their excellent communication and project management ensured a smooth and efficient process. The team demonstrated superb attention to detail, making sure every aspect of the project was delivered to an exceptional standard. They stood out not just for their friendly approach but also for their obvious skill. We were particularly appreciative and impressed with Brunon’s patience and expertise in translating our ideas into designs and then bringing those designs to life. I cannot recommend Brunon and his team highly enough. Their professionalism, expertise, and customer-focused approach truly set them apart.
We hired Brunon Rogowski Ltd to build a large bespoke bookcase in our living room, cupboard shelving and repair four outside window sills. From the first enquiry and consultation, to the work being carried out and the finished product we were very happy with Brunon and his team did. We would definitely use them again.
Customer feedback
What our customers say
4.9/5 from 130+ combined reviews
Google and Edinburgh Trusted Trader
Texture and detail
An evening corner taking shape

Room for the evenings ahead

A place for television and favourite things

Small moments, thoughtfully considered


The room, organised
Your choices, brought together.
We confirm the equipment sizes before workshop construction, then organise the fitting and agreed specialist work. Your television, soundbar and other equipment stay your own; the quotation records the joinery, fittings and any integrated fire we supply and fit.
Design, engineering and permissions
Relevant electrical work is coordinated with a competent contractor. The quotation identifies who is responsible for installation, testing and certification. Equipment ventilation and any fire clearances follow the selected manufacturer’s instructions. Work involving an existing chimney or flue needs a separate property-specific assessment. Architectural design, engineering and approvals, where needed, remain with your appointed professionals.
Planning the budget
Indicative media-wall budget
£2,400 to £7,200+
Including VAT
This is a broad guide, not a quotation or a price promise for any particular feature or design. The final price depends on the measured property, existing conditions, agreed scope and selected specification. A written quotation follows assessment of those details.
Read the cost guideMedia wall scope, timing and planning
What is included?
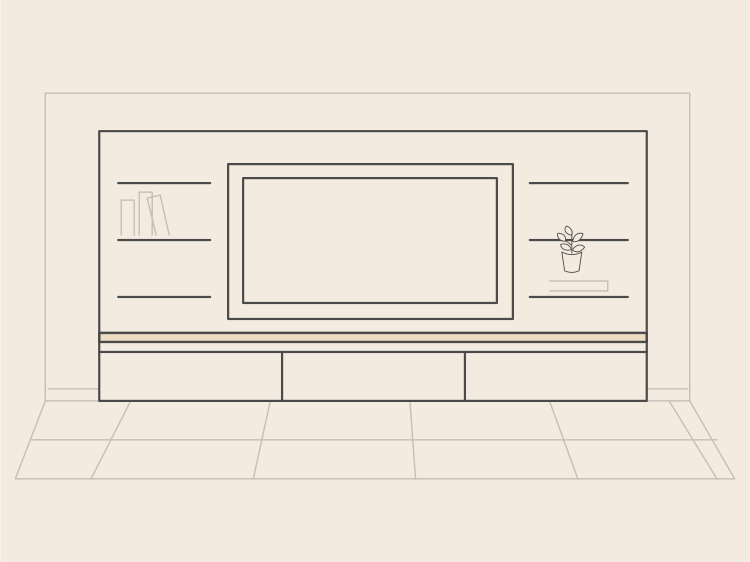
We supply and fit the agreed measured joinery, fittings and any integrated fire. Your television, soundbar, console and router stay your own. The written quotation records the joinery, finish, storage, access panels, equipment openings, service coordination and installation work. We do not offer labour-only or fit-only work.
How long does the work take?
Site installation commonly takes one to three days after the workshop build. Electrical work, room-spanning joinery, specialist finishes or unexpected wall conditions can extend the site sequence. The quotation confirms the programme for your project.
Will cables remain accessible?
Cable routes and access panels are planned around your equipment and likely future replacements. Cable heads, bends and ventilation need space; the measured design determines suitable access before the joinery is built.
Tell us about any wider networking, music or home-cinema plans before the joinery is agreed. Any separate specialist sound-system or networking work needs to be identified in the scope. We also consider adjoining rooms, such as a bedroom or study where quiet matters.
What happens if the work changes?
If an agreed detail needs to change, we record the proposed work, cost and programme effect and obtain agreement before carrying out the changed work. The project contract sets out the process for the agreed scope.
How do we start?
Send your enquiry by form or email. We arrange a follow-up call to talk through the project. If a site visit is useful, we arrange it afterwards and agree any fee beforehand. The programme and start date are agreed for the measured project after the quotation is accepted.
What happens at handover?
The project contract identifies the handover checks, snagging route, workmanship terms and aftercare for the agreed scope. Any certificates for the work come from the subcontractors who carry it out.
Planning the joinery
What if we need work urgently?
We do not start construction within four weeks of the first enquiry. The call, property assessment where needed, quotation, your decision and preparation come first. The actual start and programme are agreed for your project. If you need urgent help, contact an emergency tradesperson.
What should be measured before the media wall is built?
Check the chimney and alcoves, wall condition and fixing locations, the depth available and door clearances, as well as the equipment and existing electrical points. The scope should keep cables, ventilation and equipment access serviceable.
What affects the work and handover?
Depth, storage hardware, lighting, electrical alterations, any acoustic specification and any fire included in the design can change the scope and price. Agree protection for the room and access route before fitting. Handover checks should cover the fitted doors, lighting, visible finishes and access to the equipment included in the project.
Plan access after the screen is fitted
A tidy front should not make equipment difficult to maintain. Think about how the television, connections and other devices can be reached or removed after the joinery is finished. Concealing a cable is useful only if its route and future access have also been considered.
Decide what else the wall needs to hold. Consoles, speakers, books and everyday storage have different space requirements. Check their dimensions and how they are used before setting the openings, rather than leaving the interior to fit around the screen.
Check the wall from the seats in the room
The useful position of a screen depends on where people sit and how the rest of the room works. Test the viewing position alongside the furniture layout. A symmetrical elevation can still be uncomfortable if it puts the screen in the wrong place for the seating.
Before committing to built-in furniture, compare fitted and freestanding options.
Consider lighting with the screen in use as well as switched off. The aim is a wall that works during an ordinary evening, with practical storage and comfortable light. Planning these relationships together gives a clearer brief than choosing separate decorative features one at a time.
For storage beside a fireplace or screen, explore ways to use alcoves.
Project responsibility
Who manages the work
Brunon oversees project programmes across Edinburgh and is typically available by phone or email. The staff assigned to your job handle the day-to-day site work independently within the agreed scope, with the responsible contact confirmed before work starts.
Fully insured: £2 million public and products liability and £10 million employers' liability.
Our Christmas offer
Dinner is on us.
Book your renovation with us by 15 December 2026 and, while the work is under way, your first £50 of dinner is on us.
A Christmas present that arrives when you need it most. Picture it. The kitchen is down to bare walls, the hall smells of fresh plaster, and nobody wants to cook. So don't. Get a table somewhere warm, order something you would never make at home, and let someone else do the washing up.
Book by 15 December 2026. Your works can start later.
About your dinner voucher
- You book by accepting your written quotation by 15 December 2026.
- Your works can start after that date. We plan every project at least four weeks ahead.
- We give you the voucher once your works have started.
- It is a £50 voucher you can use at any of a group of independent Edinburgh restaurants and bars, so you choose where.
- One voucher per project. It does not change your price.
- Not exchangeable for cash. Full terms below.
Offer terms
- The promoter is Brunon Rogowski Ltd, trading as Sweet Homes, company number SC700883, registered office 15 Calton Road, Edinburgh, EH8 8DL.
- The offer is for customers who book a renovation project with us. You book when you accept our written quotation in writing by 11.59pm on 15 December 2026. The offer closes then and will not be extended.
- Your works can start after 15 December 2026. We agree the start date with you, and never start works within four weeks of your first enquiry. Where a building warrant is needed, works start only once it is granted.
- We give you one £50 dinner voucher per project, in person or by post, once your works have started on site.
- The voucher is an Edinburgh's Flavour gift voucher, which you can use at any of its partner restaurants and bars in Edinburgh. Its own terms apply, including its expiry date (currently 12 months from issue), which we will tell you when we give it to you. If we cannot provide that voucher, we will give you another dinner voucher worth at least £50.
- There is no cash alternative and no discount in its place. Your right to the voucher cannot be passed to anyone else or moved to another project.
- If the project is cancelled before works start, for any reason, including within your 14-day cancellation period, no voucher is given. Once we have given you the voucher, we will not ask for it back.
- The voucher is a gift on top of your contract. It does not change your contract price, scope or timing, and the price is not raised to pay for it.
Let’s talk about your room
How would you like the room to feel?
Tell us what you’d like to change. Drawings and a few photographs help us understand the space before we arrange a call.
Tell us about your media wall