
Original and retained details
Cornice, skirting, doors, shutters, floorboards and fireplaces can affect demolition, service routes and making good. The scope identifies the details to protect and the point at which repair becomes replacement.
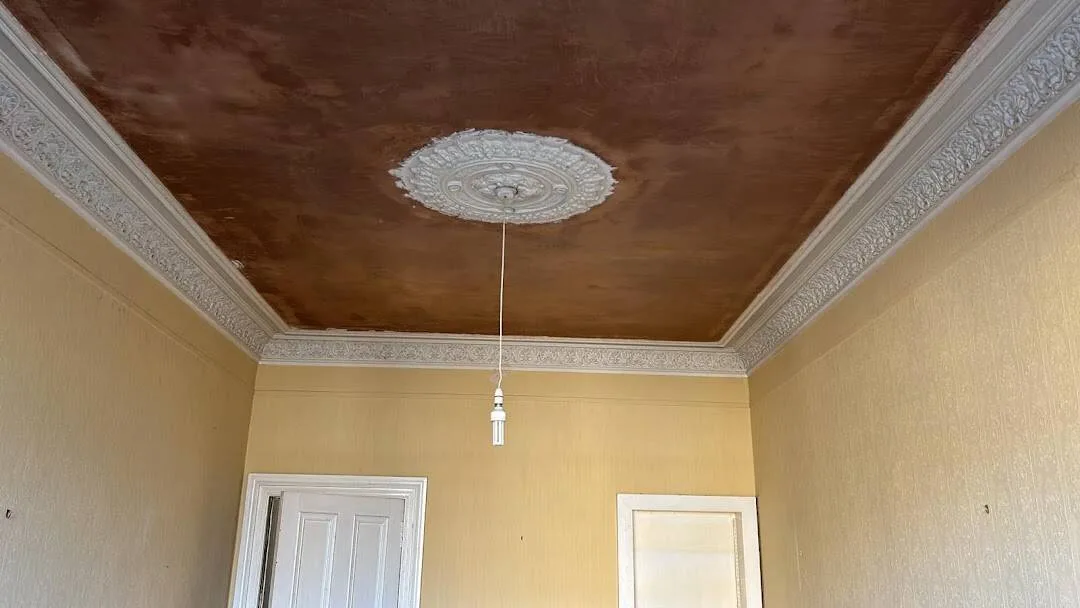
Georgian, Victorian and other older Edinburgh homes renovated around retained fabric, modern services and the alterations the building can sensibly accept.
★ 4.9/5 · 130+ combined reviews across Google and Edinburgh Trusted Trader · Written quote before work starts · No obligation

This page covers general renovation of Georgian, Victorian, Edwardian and other period homes in Edinburgh. A traditional tenement flat has its own shared-building and access considerations. A protected property should follow the separate listed-building renovation route.
The service can coordinate rooms, services, joinery, plastering, flooring, decoration and defined structural alterations. The scope records what original or earlier fabric will be retained, repaired, altered or replaced before site work starts.
Older does not automatically mean listed, and visible period details do not reveal every concealed condition. The survey and any required specialist information shape the quotation, with unknowns and exclusions stated rather than buried.
The finished rooms and the existing building fabric have to be considered together. Three areas commonly shape the work:
The fit check establishes the property type, rooms involved, intended changes and any known listing or conservation constraints. Sweet Homes records visible construction facts for its quotation; the homeowner’s appointed professionals assess condition and approvals where needed.
The written quotation connects enabling work, repairs, service upgrades, room work and finishes. Where structural alterations are proposed, the engineer’s design and approval route are settled before that work is programmed.
The project contract identifies the variation approval, handover checks, snagging route and records for that scope.
Retained features, service replacement, plaster repairs, floor condition, structural changes, specialist materials, access and the level of finish all affect the quotation. The age label alone does not set a reliable price.
For wider project bands, see the home renovation cost guide. The measured quotation records assumptions around concealed fabric and distinguishes included repairs from any work that depends on opening-up.
What counts as a period property?
The term commonly describes homes from an earlier architectural period, including Georgian, Victorian and Edwardian properties. It does not determine whether the building is listed, in a conservation area or subject to a particular approval.
Is period property renovation the same as listed-building work?
No. Many older homes are not listed. If the property is listed, the protected character and consent route are central to the project, so use the listed-building renovation page.
Can original features be retained?
Often. The survey records the features to keep and the proposed repair or protection approach. Their condition, service routes and the wider design determine what can be retained in place and what needs specialist input.
Can wiring and plumbing be upgraded without losing period detail?
The amount of disturbance can often be reduced by planning routes early, but it cannot always be eliminated. The scope sets out access points, retained details and making good before the work starts.
What happens when hidden damage is found?
The project contract identifies how concealed findings, professional referrals, variation approval and any effect on price or programme are handled for that scope.
Can bespoke joinery match an older room?
Joinery can be measured around alcoves, cornice, skirting and uneven walls. The bespoke joinery service explains how retained details, materials and finish are agreed before workshop construction.
Project responsibility
Brunon oversees project programmes across Edinburgh and is typically available by phone or email. The staff assigned to your job handle the day-to-day site work independently within the agreed scope, with the responsible contact confirmed before work starts.
Customer feedback
4.9/5 from 130+ combined reviews
Google and Edinburgh Trusted Trader