0131 210 0066Request a call

Structural propping during alteration work in an Edinburgh property

Structural Alterations Edinburgh

Wall removal, new openings and steelwork delivered around the approved structural design, with the surrounding room made good as one defined project.

Ask about a structural alteration

★ 4.9/5 · 130+ combined reviews across Google and Edinburgh Trusted Trader · Written quote before work starts · No obligation

Scope and fit at a glance

This service covers structural alterations inside an existing Edinburgh home, including removing a load-bearing wall, forming a new opening, installing specified steelwork and making good the connected rooms. It can sit within a full home renovation, flat renovation or a defined standalone alteration.

The homeowner appoints the structural engineer to design the load path and temporary support, and appoints the architect or warrant professional to deal with drawings and approvals. Sweet Homes is the contractor and does not sell a separate warrant-coordination product.

The written quotation follows the engineer’s design and the visible or documented site conditions. It identifies demolition, temporary works, steelwork, builders work, service alterations and making good, together with assumptions and exclusions. Concealed conditions can only be confirmed when the structure is opened.

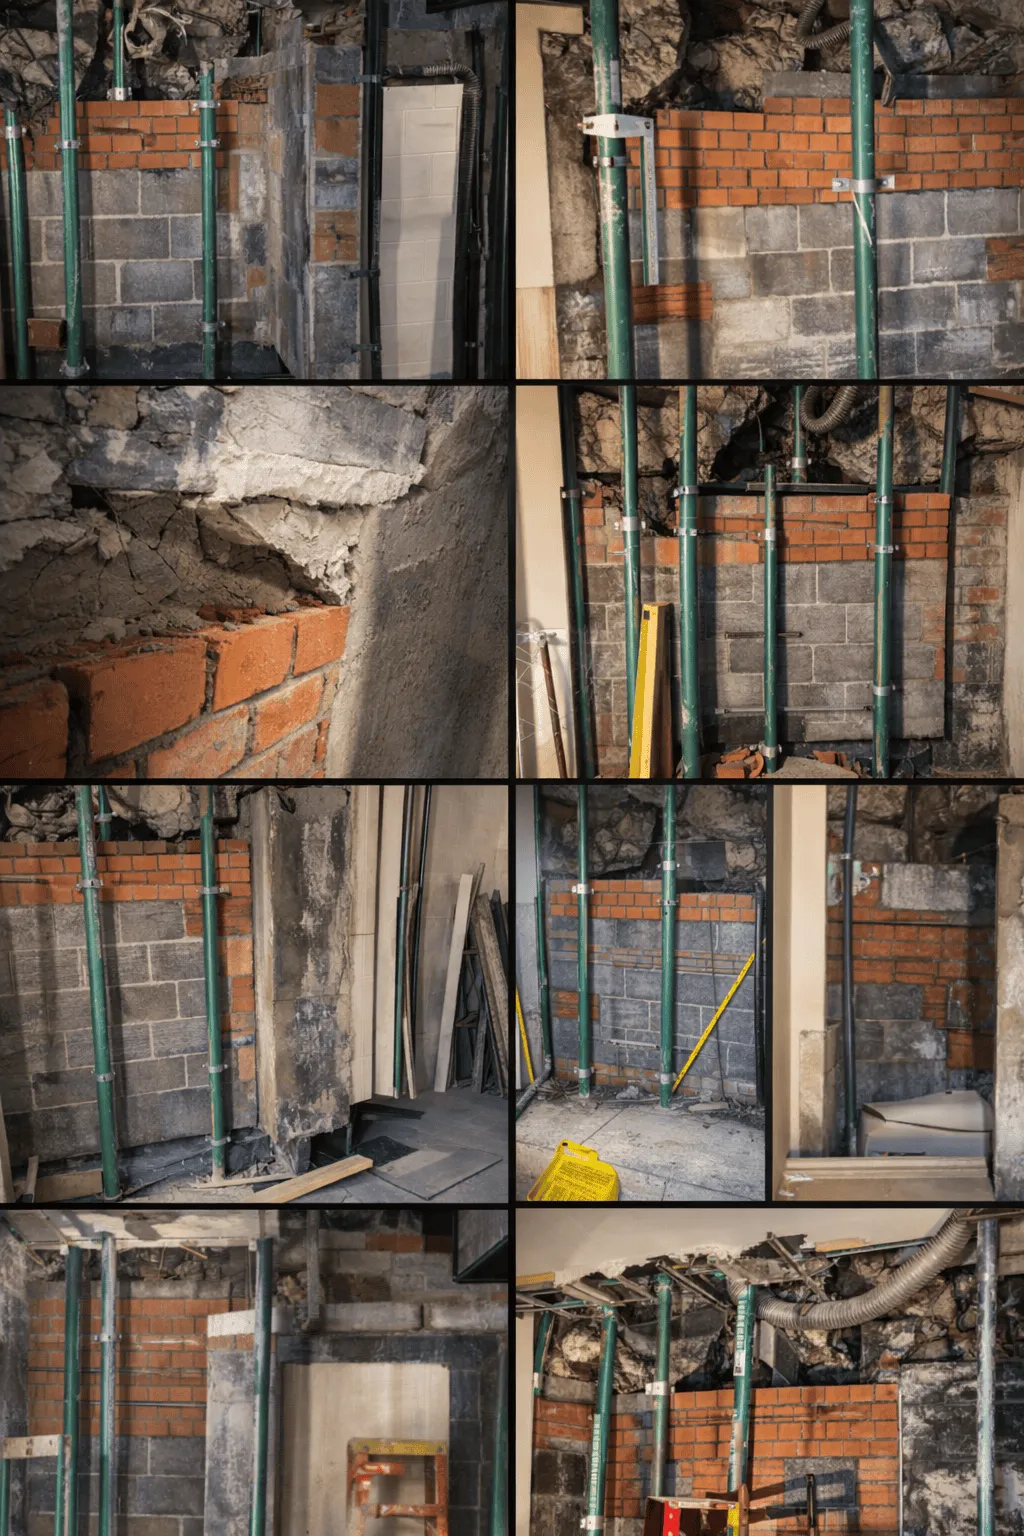
What structural alteration work can include

The build is planned as more than a wall coming down. The structure, services and finished rooms have to meet at the same detail. Three parts usually determine the scope:

Wall removal and new openings

The existing construction and the engineer’s design determine the opening, bearing details and temporary support. Tenement partitions can contain services or behave differently from their appearance, so work follows the drawings rather than an assumption made from the room.

Steel beams and supporting work

Specified beams, posts, padstones and connections need a workable delivery and installation route. The quotation records who supplies the structural information and which inspections or completion documents are expected.

Services and making good

Sockets, lighting, heating pipes, floors, ceilings, cornice and decoration may cross the proposed opening. Their alteration and reinstatement are measured so the project finishes as a usable room, not an exposed structural shell.

From design information to handover

The fit check starts with the property type, proposed opening and any drawings already available. Sweet Homes records visible construction facts, access, services and finishes for its quotation. The homeowner commissions missing engineering or approval information.

The project contract identifies how a different wall build-up or other concealed finding is referred to the engineer, as well as the variation approval, handover checks, snagging route and records for that scope. For a wider sequence, see how the Edinburgh renovation process works.

Tell us about the proposed alteration

What moves a structural alteration quotation

There is no useful standard price for removing a wall without the design and room context. Beam size and weight, access, temporary support, service diversions, floor and ceiling repairs, retained period details and the final decoration scope all affect the quotation.

The written scope separates the known work from provisional or excluded items. If you are comparing quotations, the guide to a proper renovation quotation explains why demolition, steelwork and making good need to be described rather than hidden behind one vague line.

Structural alteration questions

Can Sweet Homes remove a load-bearing wall?

Yes, where a structural engineer has provided a suitable design and the required approvals are in place. The build scope can cover temporary support, demolition, specified steelwork, service changes and making good.

Do I need a structural engineer?

A load-bearing wall removal, new structural opening or steel beam normally needs engineer-designed information. A wall that appears non-structural can still need investigation, particularly in an altered tenement or period property.

Will the work need a building warrant?

Structural alterations commonly require a building warrant. The project-specific route should be confirmed before work starts. Our interior alterations warrant guide explains the distinction, and the Edinburgh building warrant checker turns it into six quick questions about your own project, but both are supporting information rather than a separate coordination service.

Can an opening be formed in an Edinburgh tenement?

Sometimes, but the answer depends on structure, title conditions, approvals, shared-building implications and the engineer’s design. The tenement renovation service covers the wider constraints that can affect the programme.

What happens if the wall is different from the drawings?

The homeowner’s engineer decides any structural revision. The project contract identifies the referral, variation approval and effect on price or programme for that scope.

Does the quotation include making good?

It can. The written quotation states whether plastering, flooring, joinery, decoration and service alterations are included. This avoids treating the beam installation and the finished room as two disconnected jobs.

Project responsibility

Who manages the work

Brunon oversees project programmes across Edinburgh and is typically available by phone or email. The staff assigned to your job handle the day-to-day site work independently within the agreed scope, with the responsible contact confirmed before work starts.

Customer feedback

Independent reviews, clearly sourced

4.9/5 from 130+ combined reviews

Google and Edinburgh Trusted Trader

Read all customer reviews