
Bespoke joinery in Edinburgh
Details that make it yours.
An awkward corner could become your favourite part of the room. Sweet Homes makes, supplies and fits bespoke joinery in Edinburgh.
Tell us about your joinery Explore the room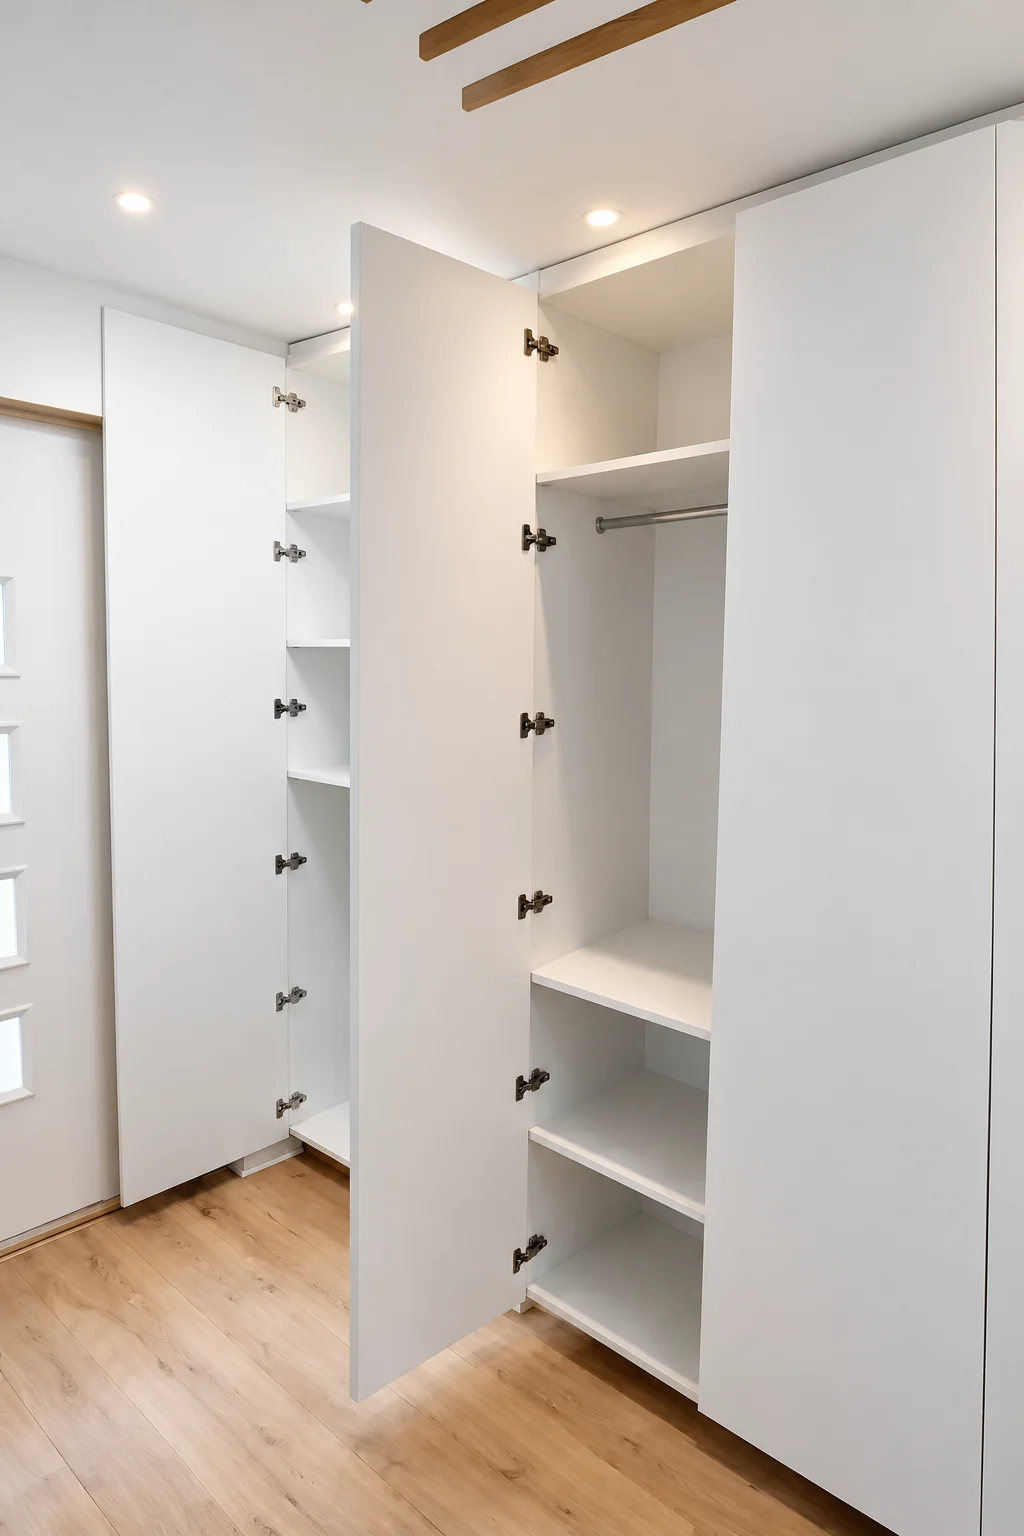
What could that space become?
Sweet Homes buys and fits the agreed products and materials for every job. We do not fit items bought or supplied by customers. Please allow at least four weeks from your first enquiry before construction can start. We agree your dates and costs with you before work starts.
A few details to get started.

Brunon and his team were on time every day. The site was always left tidy overnight and Brunon was always happy to chat and explain what they were doing.
He turned up on time, was courteous and completed the work to a high standard on the day stated, at the price stated. Very happy customer, will hire him again.
After you enquire
We reply by email
A 20-minute call about your plans
A site visit if it helps, with any fee agreed first
Your written quotation
We use your details to reply and handle the service you request.Privacy policy.
Storage with room for living
Consider the things you put away every day, not just how the doors will look. Shelf depths, drawer space and access can be worked through in the measured design.
For a timber building project, take a look at the summer house in Colinton.
If you are keeping existing doors, read about the risks of dip stripping before deciding how to restore them.
Keep the details that belong
Skirting, shutters and uneven walls help shape a fitted piece. The measured design shows what will be retained, altered or fitted around before workshop construction starts.
Before choosing furniture, compare fitted and freestanding options.
For made-to-measure bedroom cabinetry, see our fitted wardrobes and bedroom storage.
To understand what can be prepared before installation at home, read how workshop preparation helps a renovation.
Bespoke joinery · Edinburgh
A bookcase that belongs in the alcove. A desk with room for your work. Made for the space you have and the things you want close by.
Make that space part of the room
Start with what the piece needs to hold and how you will use it. We measure, make and fit the agreed joinery around the room, from shelf depths and door swings to the sockets you still need to reach.

What customers say
We hired Brunon Rogowski Ltd to build a large bespoke bookcase in our living room, cupboard shelving and repair four outside window sills. From the first enquiry and consultation, to the work being carried out and the finished product we were very happy with Brunon and his team did. We would definitely use them again.
We had some custom bench seating built with storage. The finished seats were excellent, to a really high standard and exactly what we asked for. Robert was great; friendly and professional and finished the job quickly and efficiently, would highly recommend!
Customer feedback
What our customers say
4.9/5 from 130+ combined reviews
Google and Edinburgh Trusted Trader
A welcome frame for the day

Small moments, thoughtfully considered


The room, organised
Measured for the room, prepared in the workshop
The agreed materials, hardware, finish and fitting work go into your quotation before components are made in our workshop. Related electrical work and access around equipment are identified in the scope where needed.
For awkward recesses, explore ways to turn alcoves into useful storage.
Design, engineering and permissions
The survey records room geometry, retained details, services and access. Electrical layout, switching, cable access and ventilation around equipment are agreed alongside the joinery where suitable, with related specialist work identified in the scope. Architectural design, engineering and approvals, where required, remain with the professionals you appoint.
Before settling desk storage and cable routes, read our guide to home-office storage and cable planning.

Planning the piece
A quotation for your design
Bookcases, desks and hallway storage are quoted from the measured design. The materials, finish, hardware and installation work are set out in your written quotation.
Door and drawer count, internal fittings, lighting, preparation and room geometry all affect the work involved.
Fitted wardrobe budgetBespoke joinery scope, timing and planning
What is included?
We supply and fit made-to-measure work such as alcove cupboards, bookcases, fitted desks, hallway storage and window seats. The quotation identifies the exact measured design, materials, finish, hardware, site preparation and installation work included. Bedroom schemes have their own fitted wardrobe service. We do not offer labour-only or fit-only work.
How long does the work take?
The programme depends on design approval, materials, finish, workshop capacity and installation complexity. The quotation and pre-start information state the expected sequence for the measured project. We confirm the installation date after the components are prepared in the workshop.
Can you work around period details?
Often. Skirting boards, picture rails, shutters and uneven walls are recorded at survey. The measured design shows what is retained, altered or fitted around before workshop construction starts. Services and equipment remain accessible where required by the agreed design.
What happens if the work changes?
If an agreed detail needs to change, we record the revised detail, cost and programme effect and obtain agreement before carrying out the changed work. The project contract sets out the approval process for the agreed scope.
How do we start?
Send your enquiry by form or email. We arrange a follow-up call to talk through the project. If a site visit is useful, we arrange it afterwards and agree any fee beforehand. The programme and start date are agreed for the measured project after the quotation is accepted.
What happens at handover?
The project contract identifies the handover checks, snagging route, workmanship terms and aftercare for the agreed scope. Any certificates for the work come from the subcontractors who carry it out.
Can joinery form part of a wider renovation?
Yes. The agreed scope can coordinate the joinery with plastering, decorating, flooring and electrical work, so the interfaces are planned together. The quotation identifies which work and materials are included.
Where can I compare fitted furniture and old-door options?
Read about freestanding and fitted wardrobes, alcove storage and the risks of stripping old doors before fixing the brief.
What if we need work urgently?
We do not start construction within four weeks of the first enquiry. The call, property assessment where needed, quotation, your decision and preparation come first. The actual start and programme are agreed for your project. If you need urgent help, contact an emergency tradesperson.
Project responsibility
Who manages the work
Brunon oversees project programmes across Edinburgh and is typically available by phone or email. The staff assigned to your job handle the day-to-day site work independently within the agreed scope, with the responsible contact confirmed before work starts.
Fully insured: £2 million public and products liability and £10 million employers' liability.
Our Christmas offer
Dinner is on us.
Book your renovation with us by 15 December 2026 and, while the work is under way, your first £50 of dinner is on us.
A Christmas present that arrives when you need it most. Picture it. The kitchen is down to bare walls, the hall smells of fresh plaster, and nobody wants to cook. So don't. Get a table somewhere warm, order something you would never make at home, and let someone else do the washing up.
Book by 15 December 2026. Your works can start later.
About your dinner voucher
- You book by accepting your written quotation by 15 December 2026.
- Your works can start after that date. We plan every project at least four weeks ahead.
- We give you the voucher once your works have started.
- It is a £50 voucher you can use at any of a group of independent Edinburgh restaurants and bars, so you choose where.
- One voucher per project. It does not change your price.
- Not exchangeable for cash. Full terms below.
Offer terms
- The promoter is Brunon Rogowski Ltd, trading as Sweet Homes, company number SC700883, registered office 15 Calton Road, Edinburgh, EH8 8DL.
- The offer is for customers who book a renovation project with us. You book when you accept our written quotation in writing by 11.59pm on 15 December 2026. The offer closes then and will not be extended.
- Your works can start after 15 December 2026. We agree the start date with you, and never start works within four weeks of your first enquiry. Where a building warrant is needed, works start only once it is granted.
- We give you one £50 dinner voucher per project, in person or by post, once your works have started on site.
- The voucher is an Edinburgh's Flavour gift voucher, which you can use at any of its partner restaurants and bars in Edinburgh. Its own terms apply, including its expiry date (currently 12 months from issue), which we will tell you when we give it to you. If we cannot provide that voucher, we will give you another dinner voucher worth at least £50.
- There is no cash alternative and no discount in its place. Your right to the voucher cannot be passed to anyone else or moved to another project.
- If the project is cancelled before works start, for any reason, including within your 14-day cancellation period, no voucher is given. Once we have given you the voucher, we will not ask for it back.
- The voucher is a gift on top of your contract. It does not change your contract price, scope or timing, and the price is not raised to pay for it.
Let’s talk about your room
What could that space become?
Tell us what you’d like to change. Drawings and a few photographs help us understand the space before we arrange a call.
Tell us about your joinery