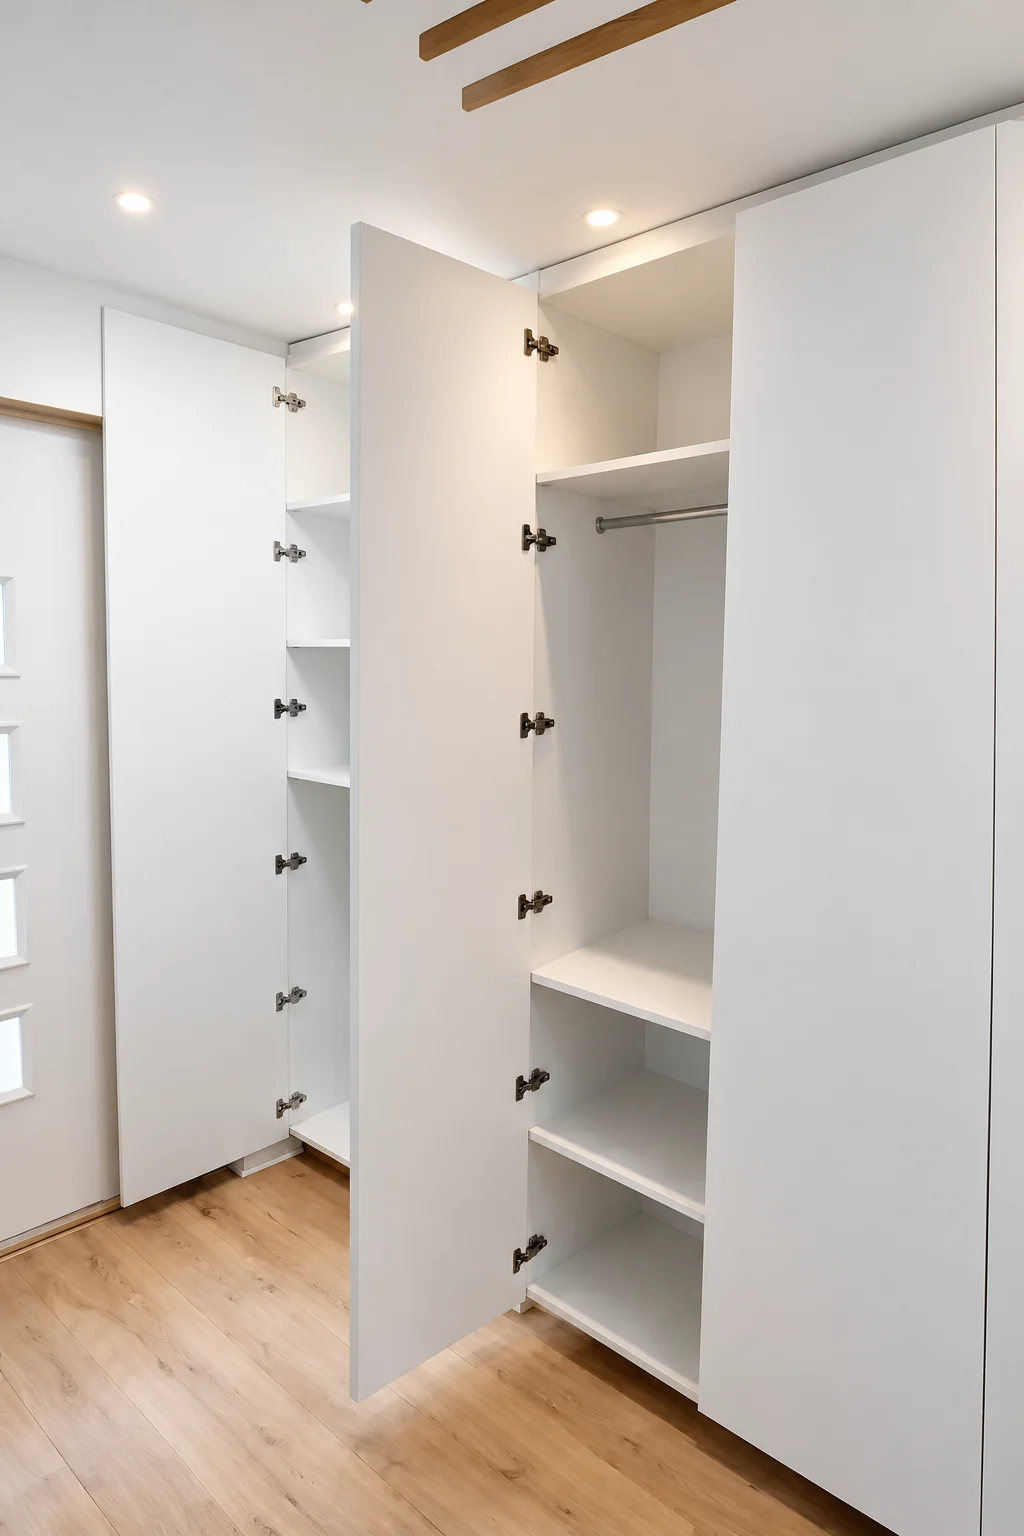
Try the wardrobe on paper
Put a freestanding wardrobe on the room plan at its real width. Add the open door and the bed. An Edinburgh bedroom can look generous until the chimney breast and deep skirting take their share, leaving the wardrobe door against the mattress.
If the piece works there, we would leave it freestanding. The room may change use later and the wardrobe can move with it.
If the measured plan calls for fitted storage, our fitted wardrobe service in Edinburgh explains the supply-and-fit scope. For furniture elsewhere in the room, see bespoke joinery in Edinburgh.
One fitted alcove may be enough
Fitted wardrobes are worth considering where a standard depth wastes an awkward recess or blocks the passage. We can fit the alcove beside a chimney breast without carrying cupboards across the rest of the wall.
Measure the two alcoves separately. Their widths, depths and angles often differ, and the skirting, cornice, vents or sockets need an agreed treatment. Final dimensions may have to wait until other work has established the floor and wall finishes.
In a listed home, the client’s architect or conservation professional checks whether the proposal affects protected character and which consent route applies. Sweet Homes remains the joinery contractor working from that information.
The inside drawing comes next. Show the hanging rail, drawers and shelves with the doors open. High storage may suit luggage while a deep shelf at shoulder height is awkward to empty.
Sockets and valves still need access behind the finished face. The quotation can name the visible material, internal material and hardware; the phrase “bespoke wardrobe” does not identify any of them.
Request a call about fitted work within a defined renovation or joinery scope. Include the room, its general area and what the storage has to hold. Send your enquiry by form or email. We will reply and arrange a follow-up call to talk through the project.
Decide what needs to be fitted
Fitted furniture is useful when the shape of a room leaves awkward gaps around ordinary furniture. An alcove, a sloping ceiling or an uneven wall can make a standard unit an inefficient use of space. The benefit comes from fitting the room and the things you need to store, rather than simply filling every available wall.
Freestanding furniture keeps a room easier to rearrange. It can also be the better choice when your storage needs are likely to change or when a piece has value in its own right. A room can use both approaches: fitted storage for the awkward space and moveable furniture where flexibility matters.
Plan the inside before the outside
For a wardrobe, list what needs hanging space, shelves or drawers before deciding how the doors should look. For a home office, include the chair, plugs, equipment and cable routes. A neat exterior does not compensate for shelves that are the wrong depth or a desk that leaves no space to sit comfortably.
Check how fitted work meets existing skirtings and other original trim. Retaining those details, or allowing a clear stopping point beside them, can be a better result than covering them. Think about future removal as well as the appearance on the day the work is finished.